
Views


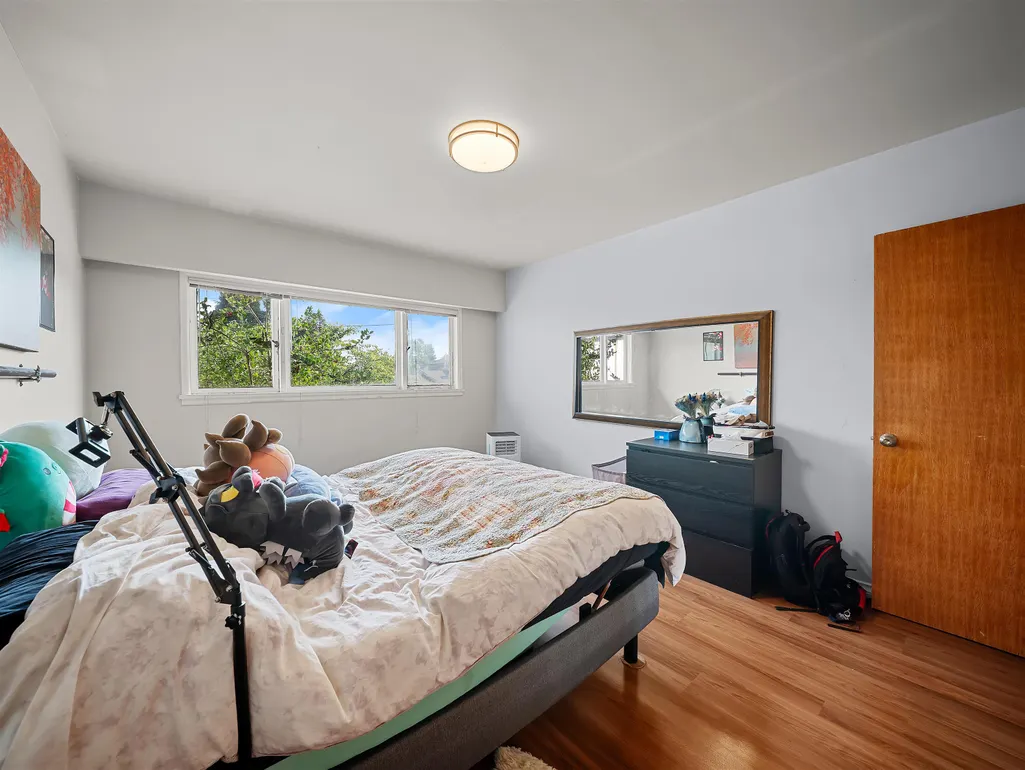
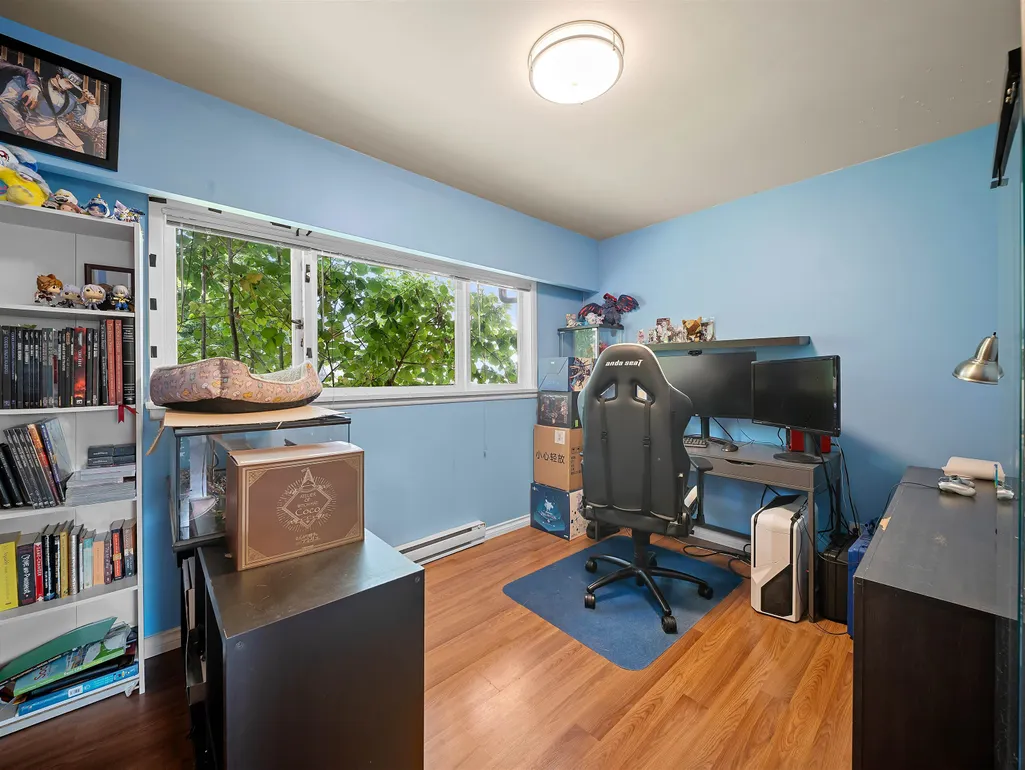
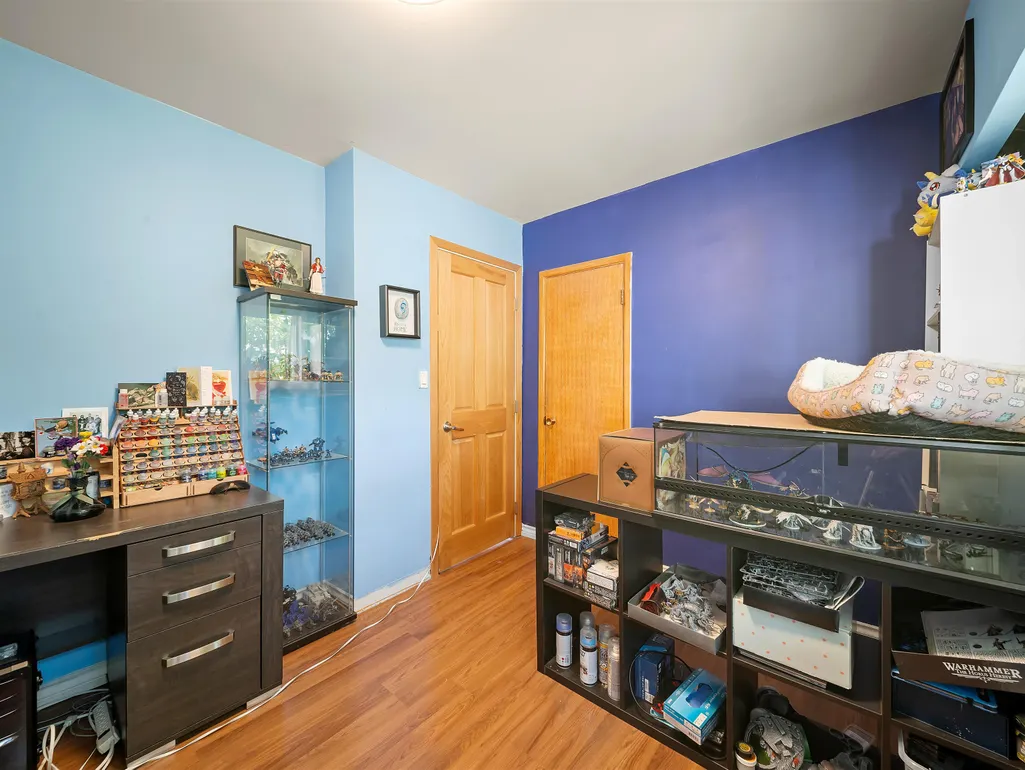
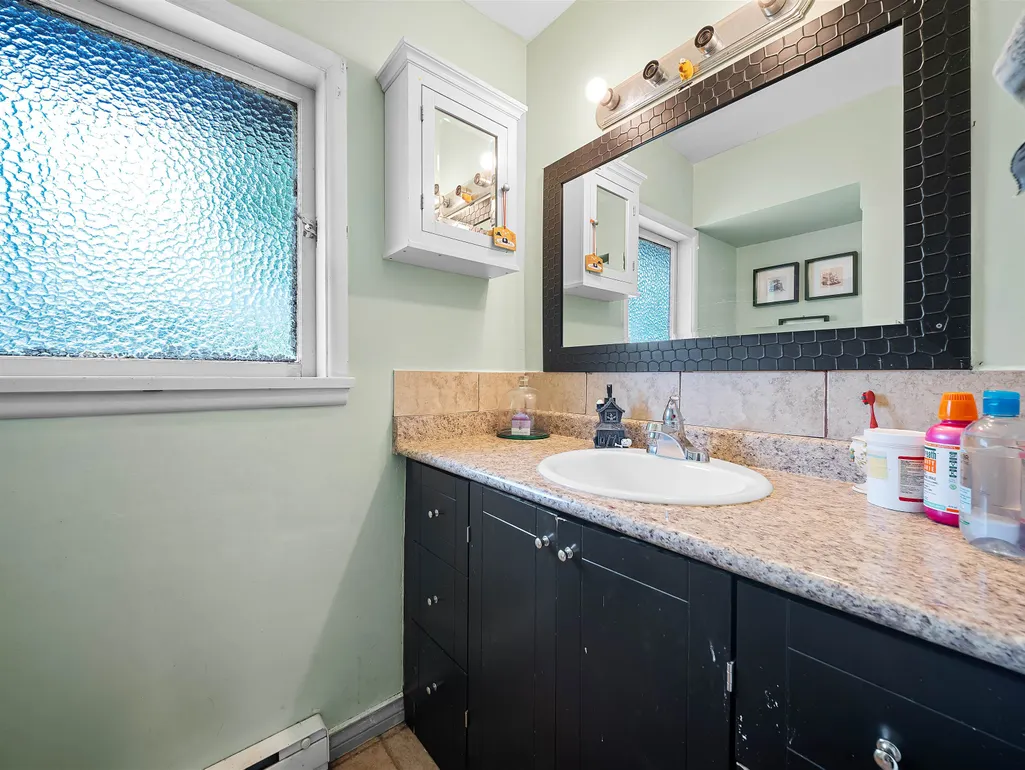
Address
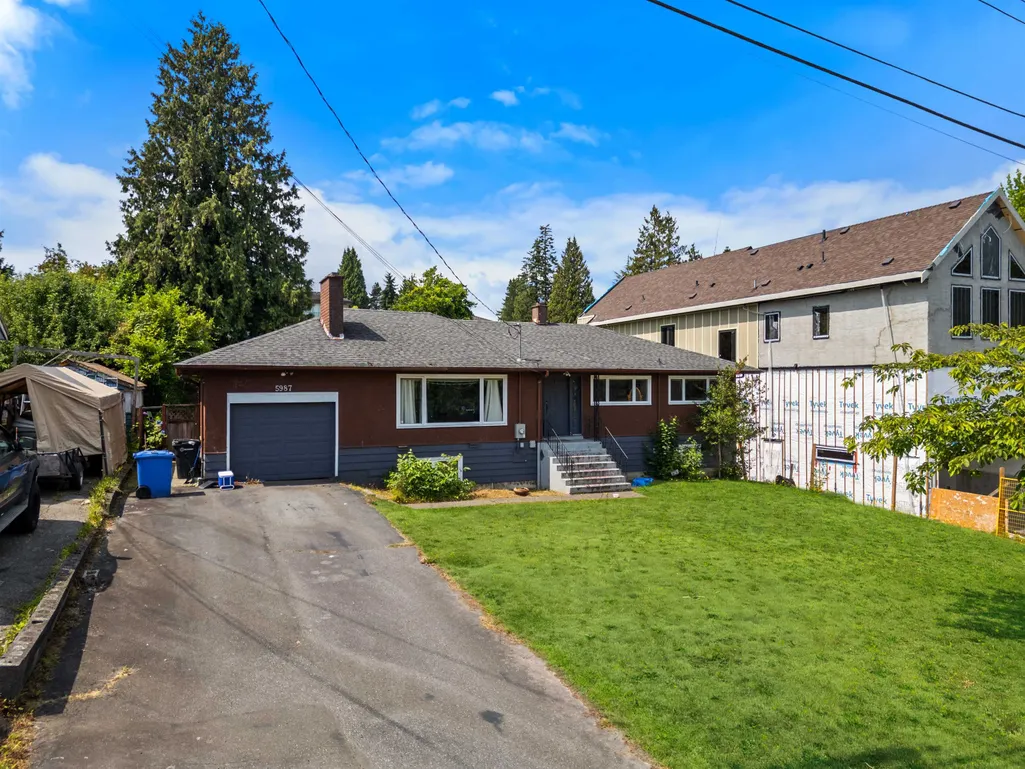
5987 Malvern Avenue, Burnaby, BC
Price
$ 2,699,000
Property Attributes
- MLS#R3148541
- TypeSingle Family
- Listing Status Active
- CityBurnaby
- AreaBurnaby South
- NeighbourhoodUpper Deer Lake
- Postal CodeV5E 3E7
- StyleRancher/Bungalow w/Bsmt.
- Year Built1957
- Taxes$ 7555
- Price$ 2,699,000
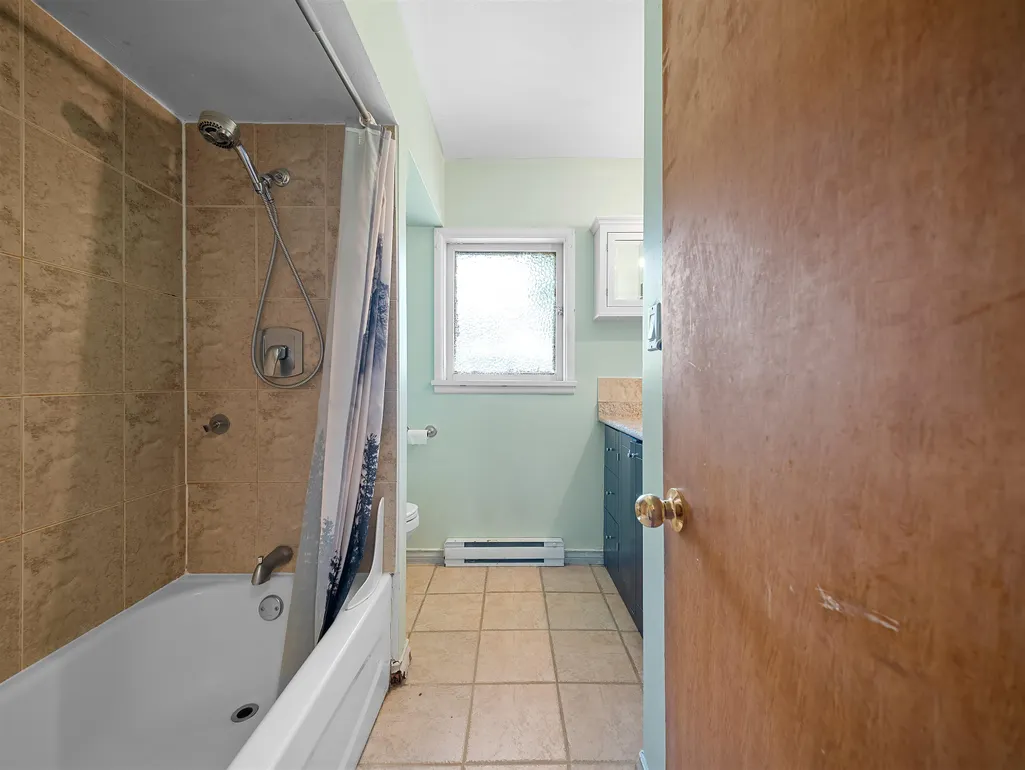
- Bedrooms4
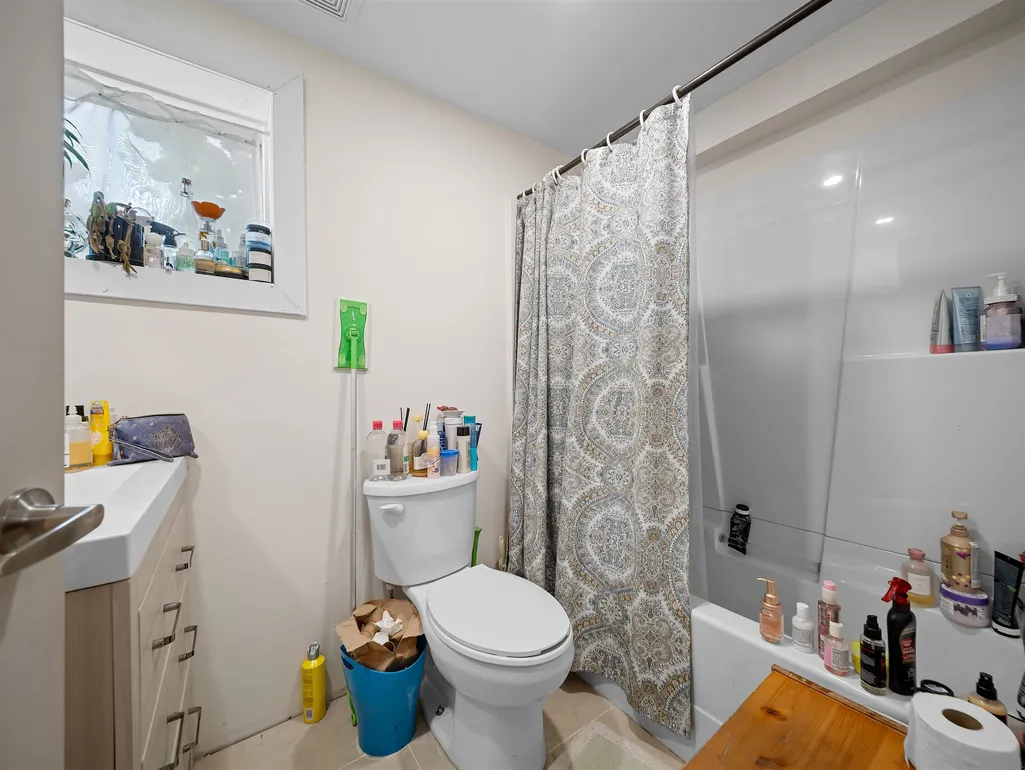
- Full Bathrooms2
- Half Bathrooms0
- Sqr Footage1446
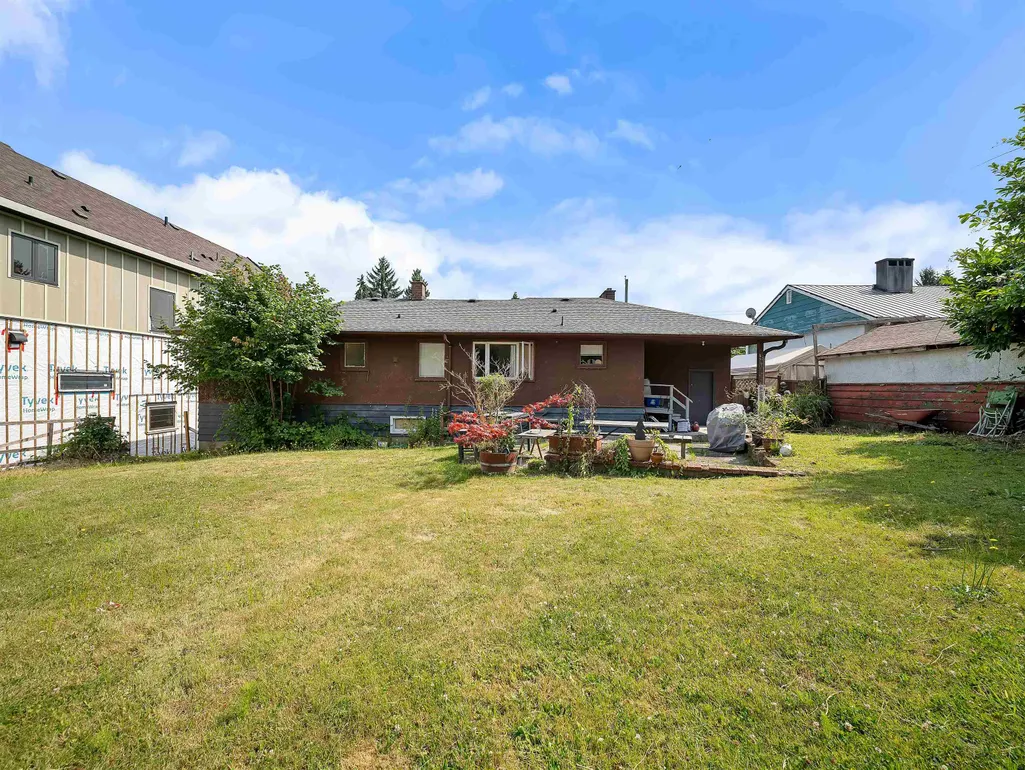
- Lot Size0.25 Acres
Data Source:
Greater Vancouver REALTORS®
Property Description
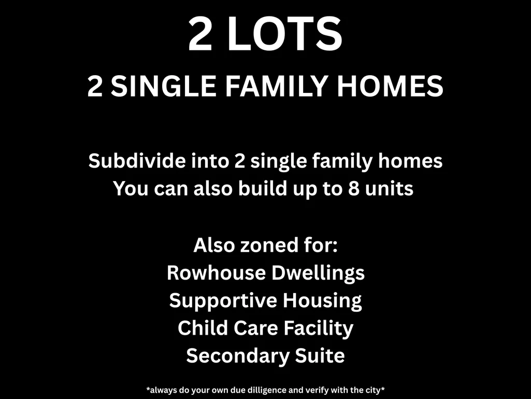
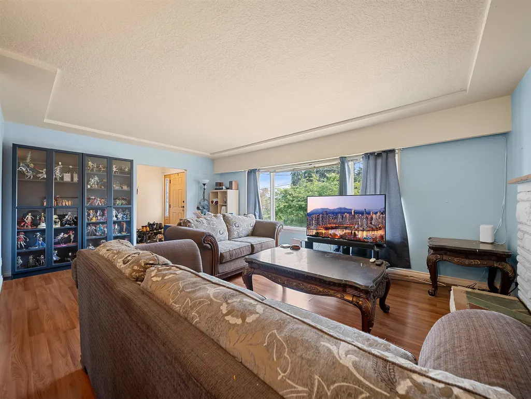
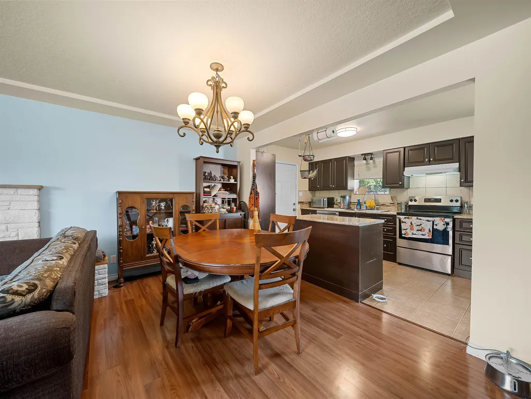
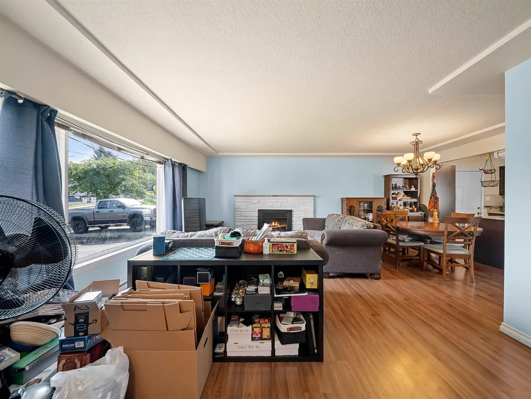
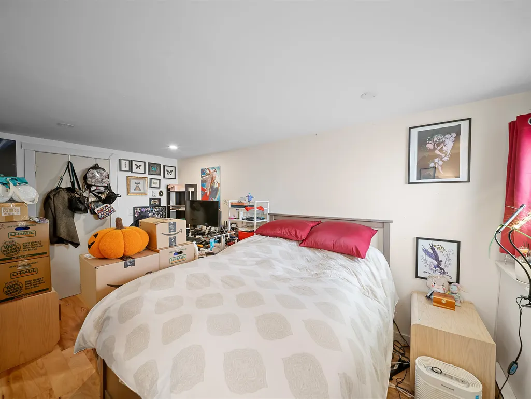
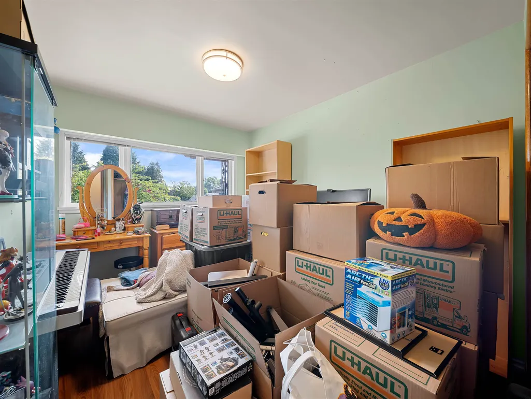
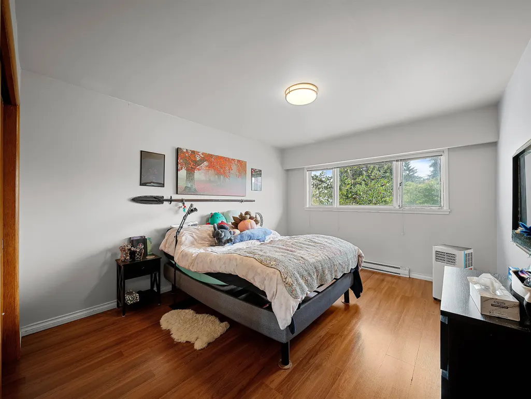
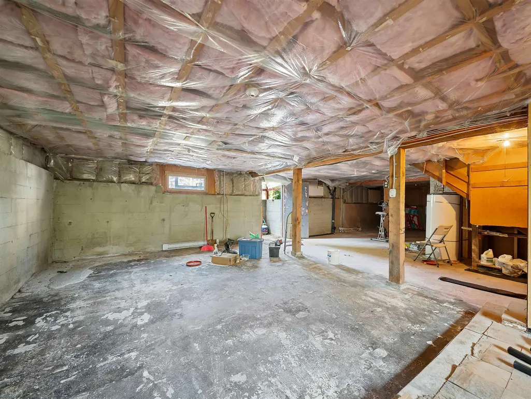
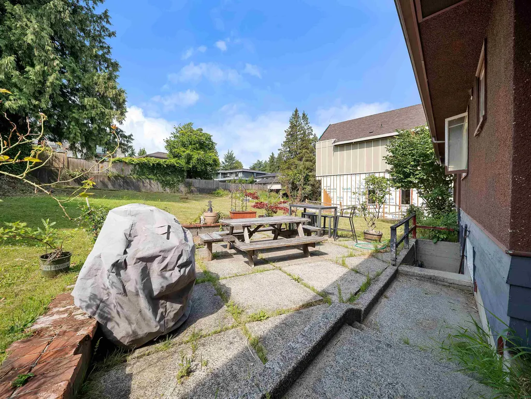
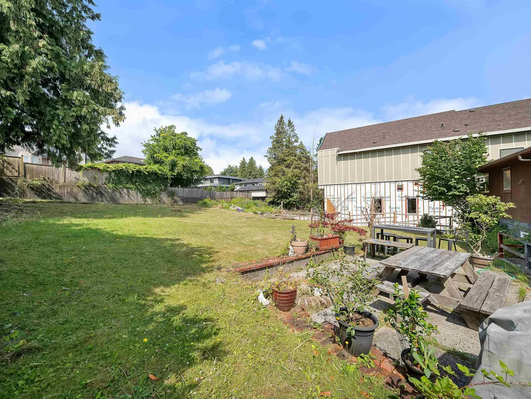
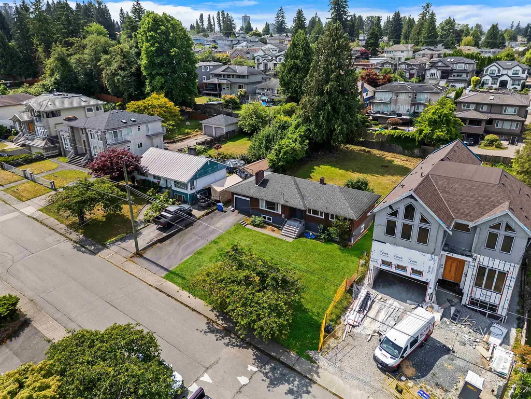
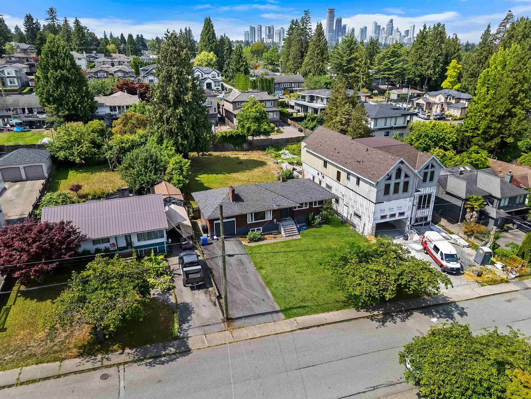
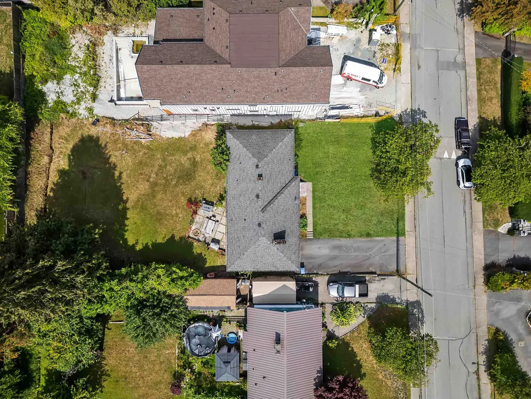
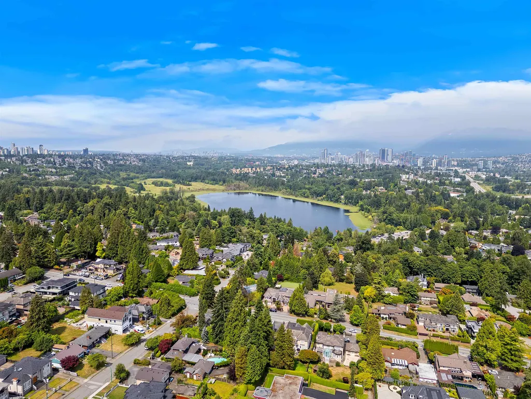
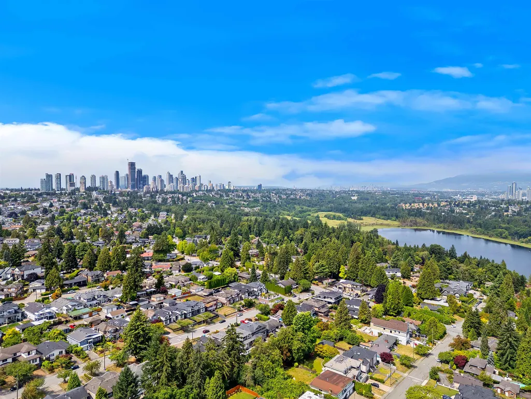
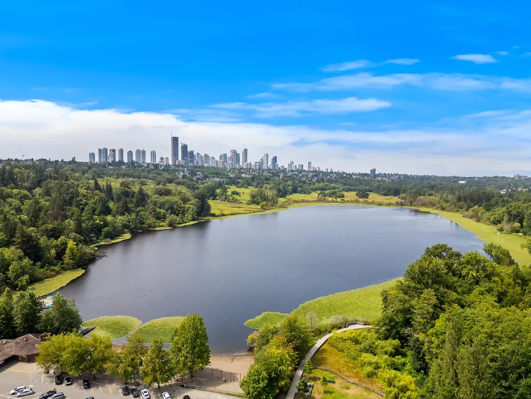
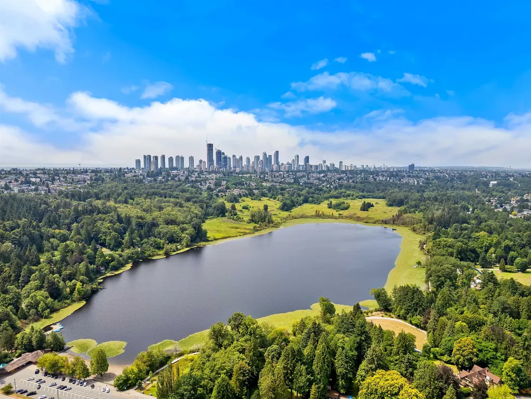
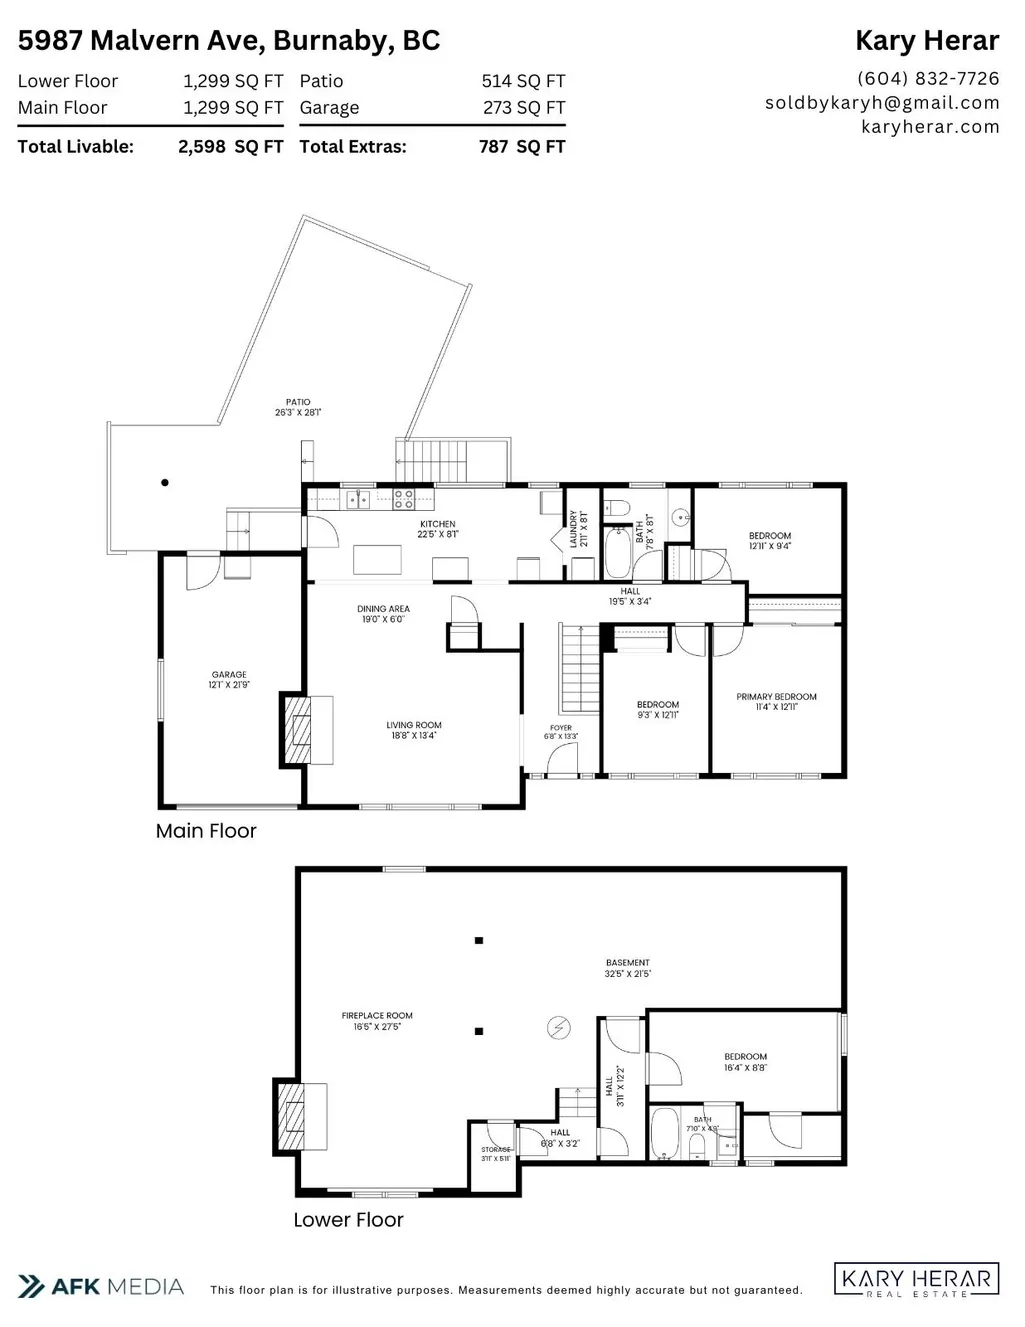
YOUR NEXT BEST INVESTMENT! This rarely available parcel is located in Buckingham Heights — the most sought-after neighbourhood in Burnaby. This rancher with basement home sits on an expansive 11,090 sq.ft. lot with 75 feet of frontage, zoned Small-Scale Multi-Unit Housing for exceptional development potential — subdivide into TWO single-famly homes, build up to 8 units, construct your dream home, or add a secondary suite to the unfinished basement. Always verify zoning and development potential with the city. Enjoy an unbeatable location minutes to Deer Lake Beach, Royal Oak Skytrain Station, Metrotown, Brentwood Mall, and Burnaby Hospital. This is more than a property — it's a once-in-a-generation opportunity in one of Burnaby's most exclusive, established enclaves. Don't wait.
General Features
| Heating | Electric |
|---|---|
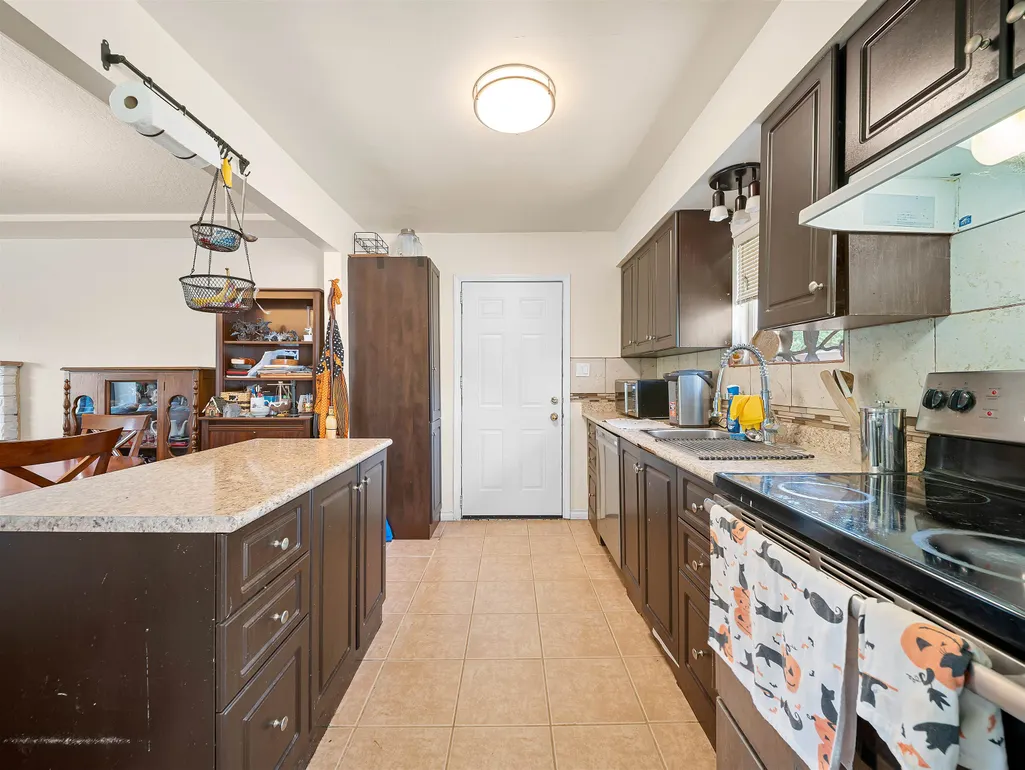
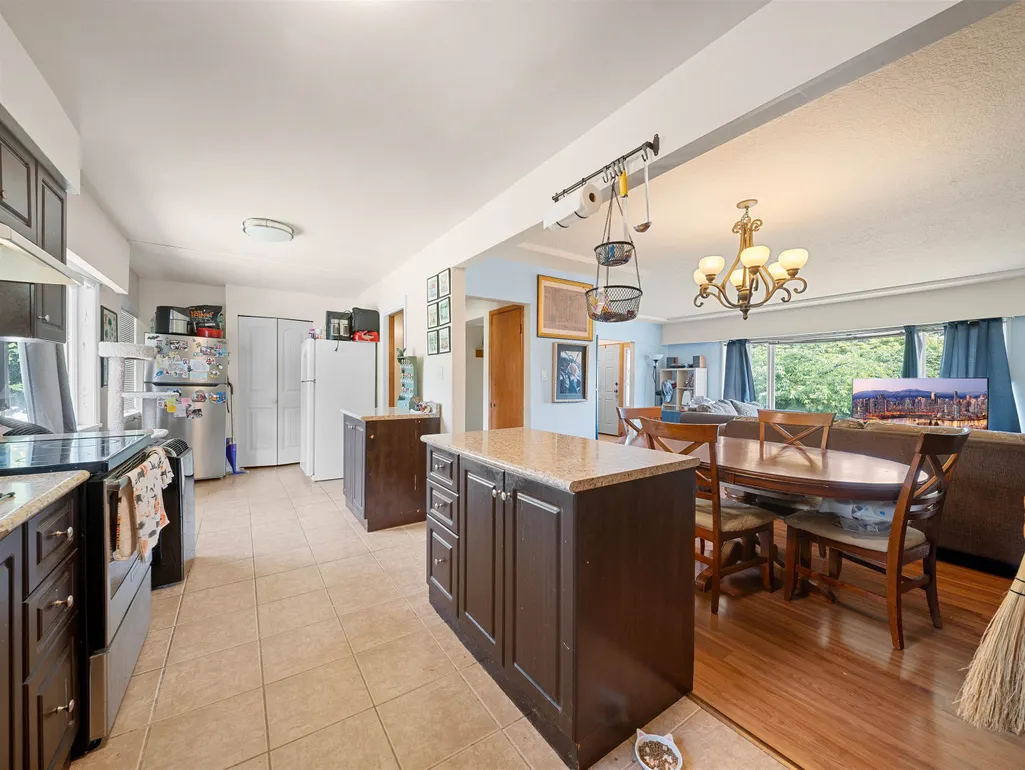
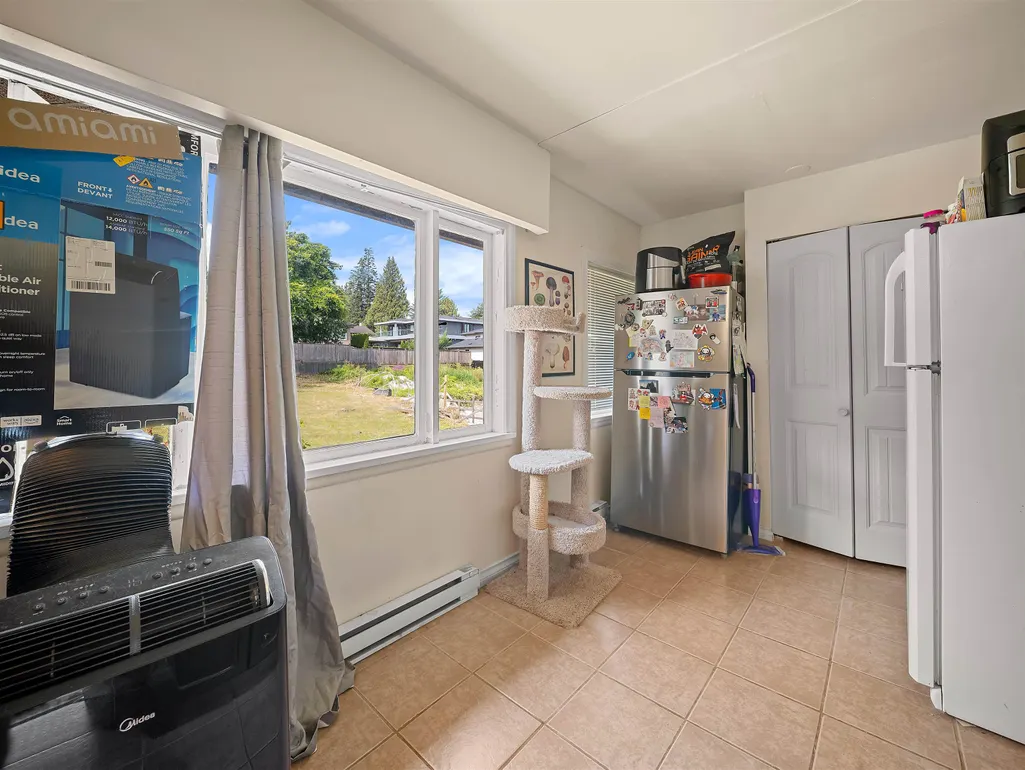
| Appliances | Washer/Dryer,Dishwasher,Refrigerator,Stove |
| Garage Spaces | 1 |
| Architectural Style | Rancher/Bungalow w/Bsmt. |
| Year Built | 1957 |
| Stories Count | 2 |
| Property Subtype | Single Family Residence |
| Tax Year | 2025 |
| Ownership | Freehold NonStrata |
| Community Features | Shopping Nearby |
| Property Type | Residential |
| HOA | false |
| Garage Y/N | true |
| Full Baths | 2 |
| Status | Active |
| City | Burnaby |
| MLS Area | Burnaby South |
| Lot Size Units | Square Feet |
| Lot Size Square Feet | 11090 |
| Carport Y/N | false |
| Land Lease Y/N | false |
| Tax Annual Amount | 7555.37 |
| MLS Area Minor | Upper Deer Lake |
| Structure Type | Residential Detached |
| Standard Status | Active |
Interior Features
| Basement | Unfinished |
|---|---|
| Total Fireplaces | 1 |
| Fireplace Features | Electric |
| Heating Y/N | true |
| Window Features | Window Coverings |
| Fireplace Y/N | true |
| Total Bedrooms | 4 |
| Total Baths | 2 |
Exterior Features
| Exterior Amenities | Private Yard |
|---|---|
| Parking Features | Additional Parking,Garage Single,Front Access |
| Lot Features | Central Location,Recreation Nearby |
| Total Parking | 4 |
| Lot Size Area | 11090 |
| Building Area Total | 2598 |
| Lot Dimensions | 75 x |
| Lot Size Acres | 0.25 |
| Frontage Length | 75 |
| Waterfront Y/N | false |
Amenities
- Views
- New Construction
- Adult 55+
- Lease To Own
- No Strata Fees
- Furnished
- Primary On Main
- Air Conditioning
- Seller Finance
- Green
- Fixer Upper
- Horse
- Golf
- Fireplace
- Deck
- Garage
- Basement
- Pool
Property vs Single Family Average in V5E 3E7
In The Neighbourhood
Burnaby
$ 1,996,000
- Type
- Single Family
- Size
- 3,078 SqFt
- Rooms
- 5 Beds + 3 Baths
RE/MAX Crest Realty #R3166243
Open House
Burnaby
$ 2,388,000
- Type
- Single Family
- Size
- 2,990 SqFt
- Rooms
- 7 Beds + 5 Baths
Royal Pacific Realty (Kingsway) Ltd. #R3167156
Burnaby
$ 1,599,000
- Type
- Single Family
- Size
- 2,586 SqFt
- Rooms
- 5 Beds + 3 Baths
Nu Stream Realty Inc. #R3165993
Burnaby
$ 1,849,000
- Type
- Single Family
- Size
- 2,709 SqFt
- Rooms
- 5 Beds + 3 Baths
Nu Stream Realty Inc. #R3166045
Views
Burnaby
$ 2,222,000
- Type
- Single Family
- Size
- 2,400 SqFt
- Rooms
- 4 Beds + 2.5 Baths
Stonehaus Realty Corp. #R3163947
Views
Burnaby
$ 1,688,800
- Type
- Single Family
- Size
- 2,597 SqFt
- Rooms
- 5 Beds + 2 Baths
RE/MAX Crest Realty #R3159127
Burnaby
$ 2,348,000
- Type
- Single Family
- Size
- 3,206 SqFt
- Rooms
- 8 Beds + 6.5 Baths
eXp Realty #R3157483
Burnaby
$ 1,628,000
- Type
- Single Family
- Size
- 1,670 SqFt
- Rooms
- 3 Beds + 1 Baths
RA Realty Alliance Inc. #R3153146
Burnaby
$ 2,398,000
- Type
- Single Family
- Size
- 3,927 SqFt
- Rooms
- 5 Beds + 5.5 Baths
Nu Stream Realty Inc. #R3152670
Views
Burnaby
$ 2,999,888
- Type
- Single Family
- Size
- 3,835 SqFt
- Rooms
- 7 Beds + 6 Baths
RE/MAX Crest Realty #R3144659
Water Views
Burnaby
$ 2,780,000
- Type
- Single Family
- Size
- 3,968 SqFt
- Rooms
- 8 Beds + 6 Baths
PeiSo Realty Inc. #R3140342

 Copyright 2026 by Greater Vancouver REALTORS®. All Rights Reserved. NOTE: This representation is based in whole or in part on data generated by the Chilliwack & District Real Estate Board, Fraser Valley Real Estate Board
or Greater Vancouver REALTORS® which assumes no responsibility for its accuracy.
The trademarks REALTOR®, REALTORS®, and the REALTOR® logo are controlled by The Canadian Real Estate Association (CREA) and identify real estate professionals who are members of CREA. The trademarks MLS®, Multiple Listing Service® and the associated logos are owned by CREA and identify the quality of services provided by real estate professionals who are members of CREA. Used under license.
Last Updated: September 23, 2026 1:58 AM UTC
Copyright 2026 by Greater Vancouver REALTORS®. All Rights Reserved. NOTE: This representation is based in whole or in part on data generated by the Chilliwack & District Real Estate Board, Fraser Valley Real Estate Board
or Greater Vancouver REALTORS® which assumes no responsibility for its accuracy.
The trademarks REALTOR®, REALTORS®, and the REALTOR® logo are controlled by The Canadian Real Estate Association (CREA) and identify real estate professionals who are members of CREA. The trademarks MLS®, Multiple Listing Service® and the associated logos are owned by CREA and identify the quality of services provided by real estate professionals who are members of CREA. Used under license.
Last Updated: September 23, 2026 1:58 AM UTC